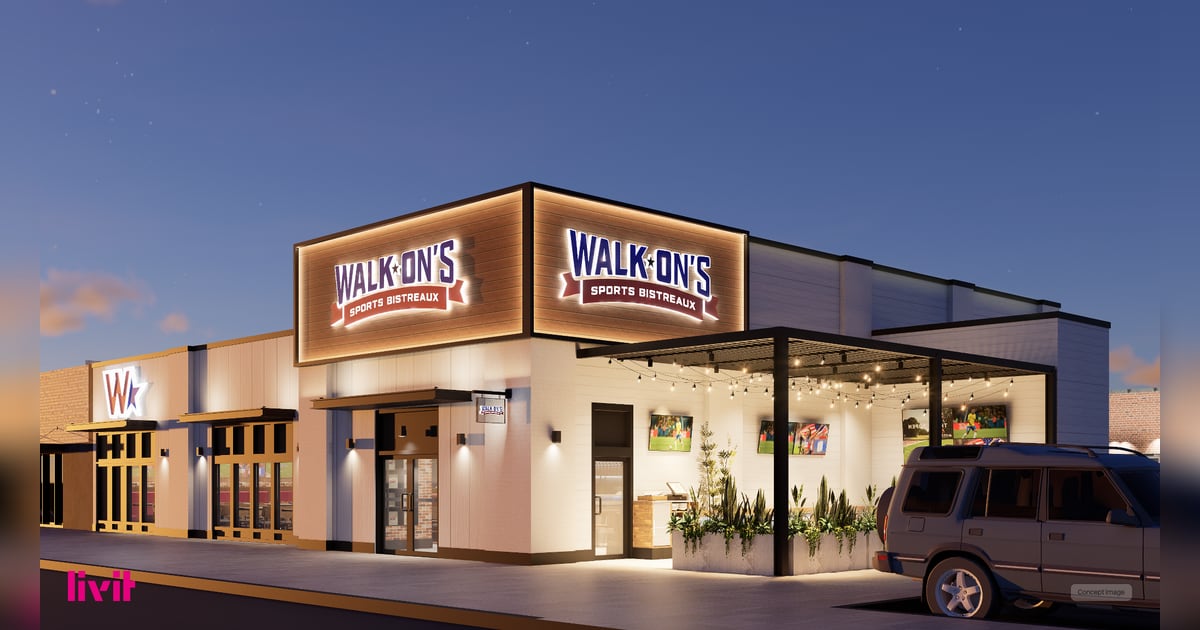
Walk-On's Sports Bistreaux has revealed renderings of its new sports bar prototype, designed to deliver high-energy game-day experiences in a more efficient footprint. The 3,500- to 4,500-square-foot model was designed by Madrid-based restaurant design firm Livit and reflects broader industry trends toward maximizing space and operational efficiency without sacrificing brand identity.
Key Design Features The prototype includes several operational upgrades: Sports viewing: A large-scale TV wall and upgraded audio-visual package keep sports programming central to the guest experience. Kitchen efficiency: New equipment, including clamshell grills, is designed to simplify training, improve consistency and reduce ticket times while maintaining Walk-On's full menu. Bar layout: The bar remains central to the space, with a peninsula-style configuration adaptable to different floor plans. Delivery integration: Dedicated pickup cubbies near the hostess stand create a designated zone for third-party delivery orders without disrupting restaurant flow.
Timeline and Rollout The first location featuring the new prototype is slated to open on Perkins Road in Baton Rouge in early 2027. Walk-On's currently operates nearly 80 locations across the United States.
Why It Matters
As multi-unit restaurant operators balance aggressive unit growth with rising labor and real estate costs, the prototype addresses two critical pain points: operational throughput and delivery logistics. The design signals Walk-On's intent to standardize its format ahead of further franchise expansion.
For more insights and trends in the food and beverage sector, check out more articles in The Food & Beverage Magazine family of publications.
Written by FBM Publications Editors