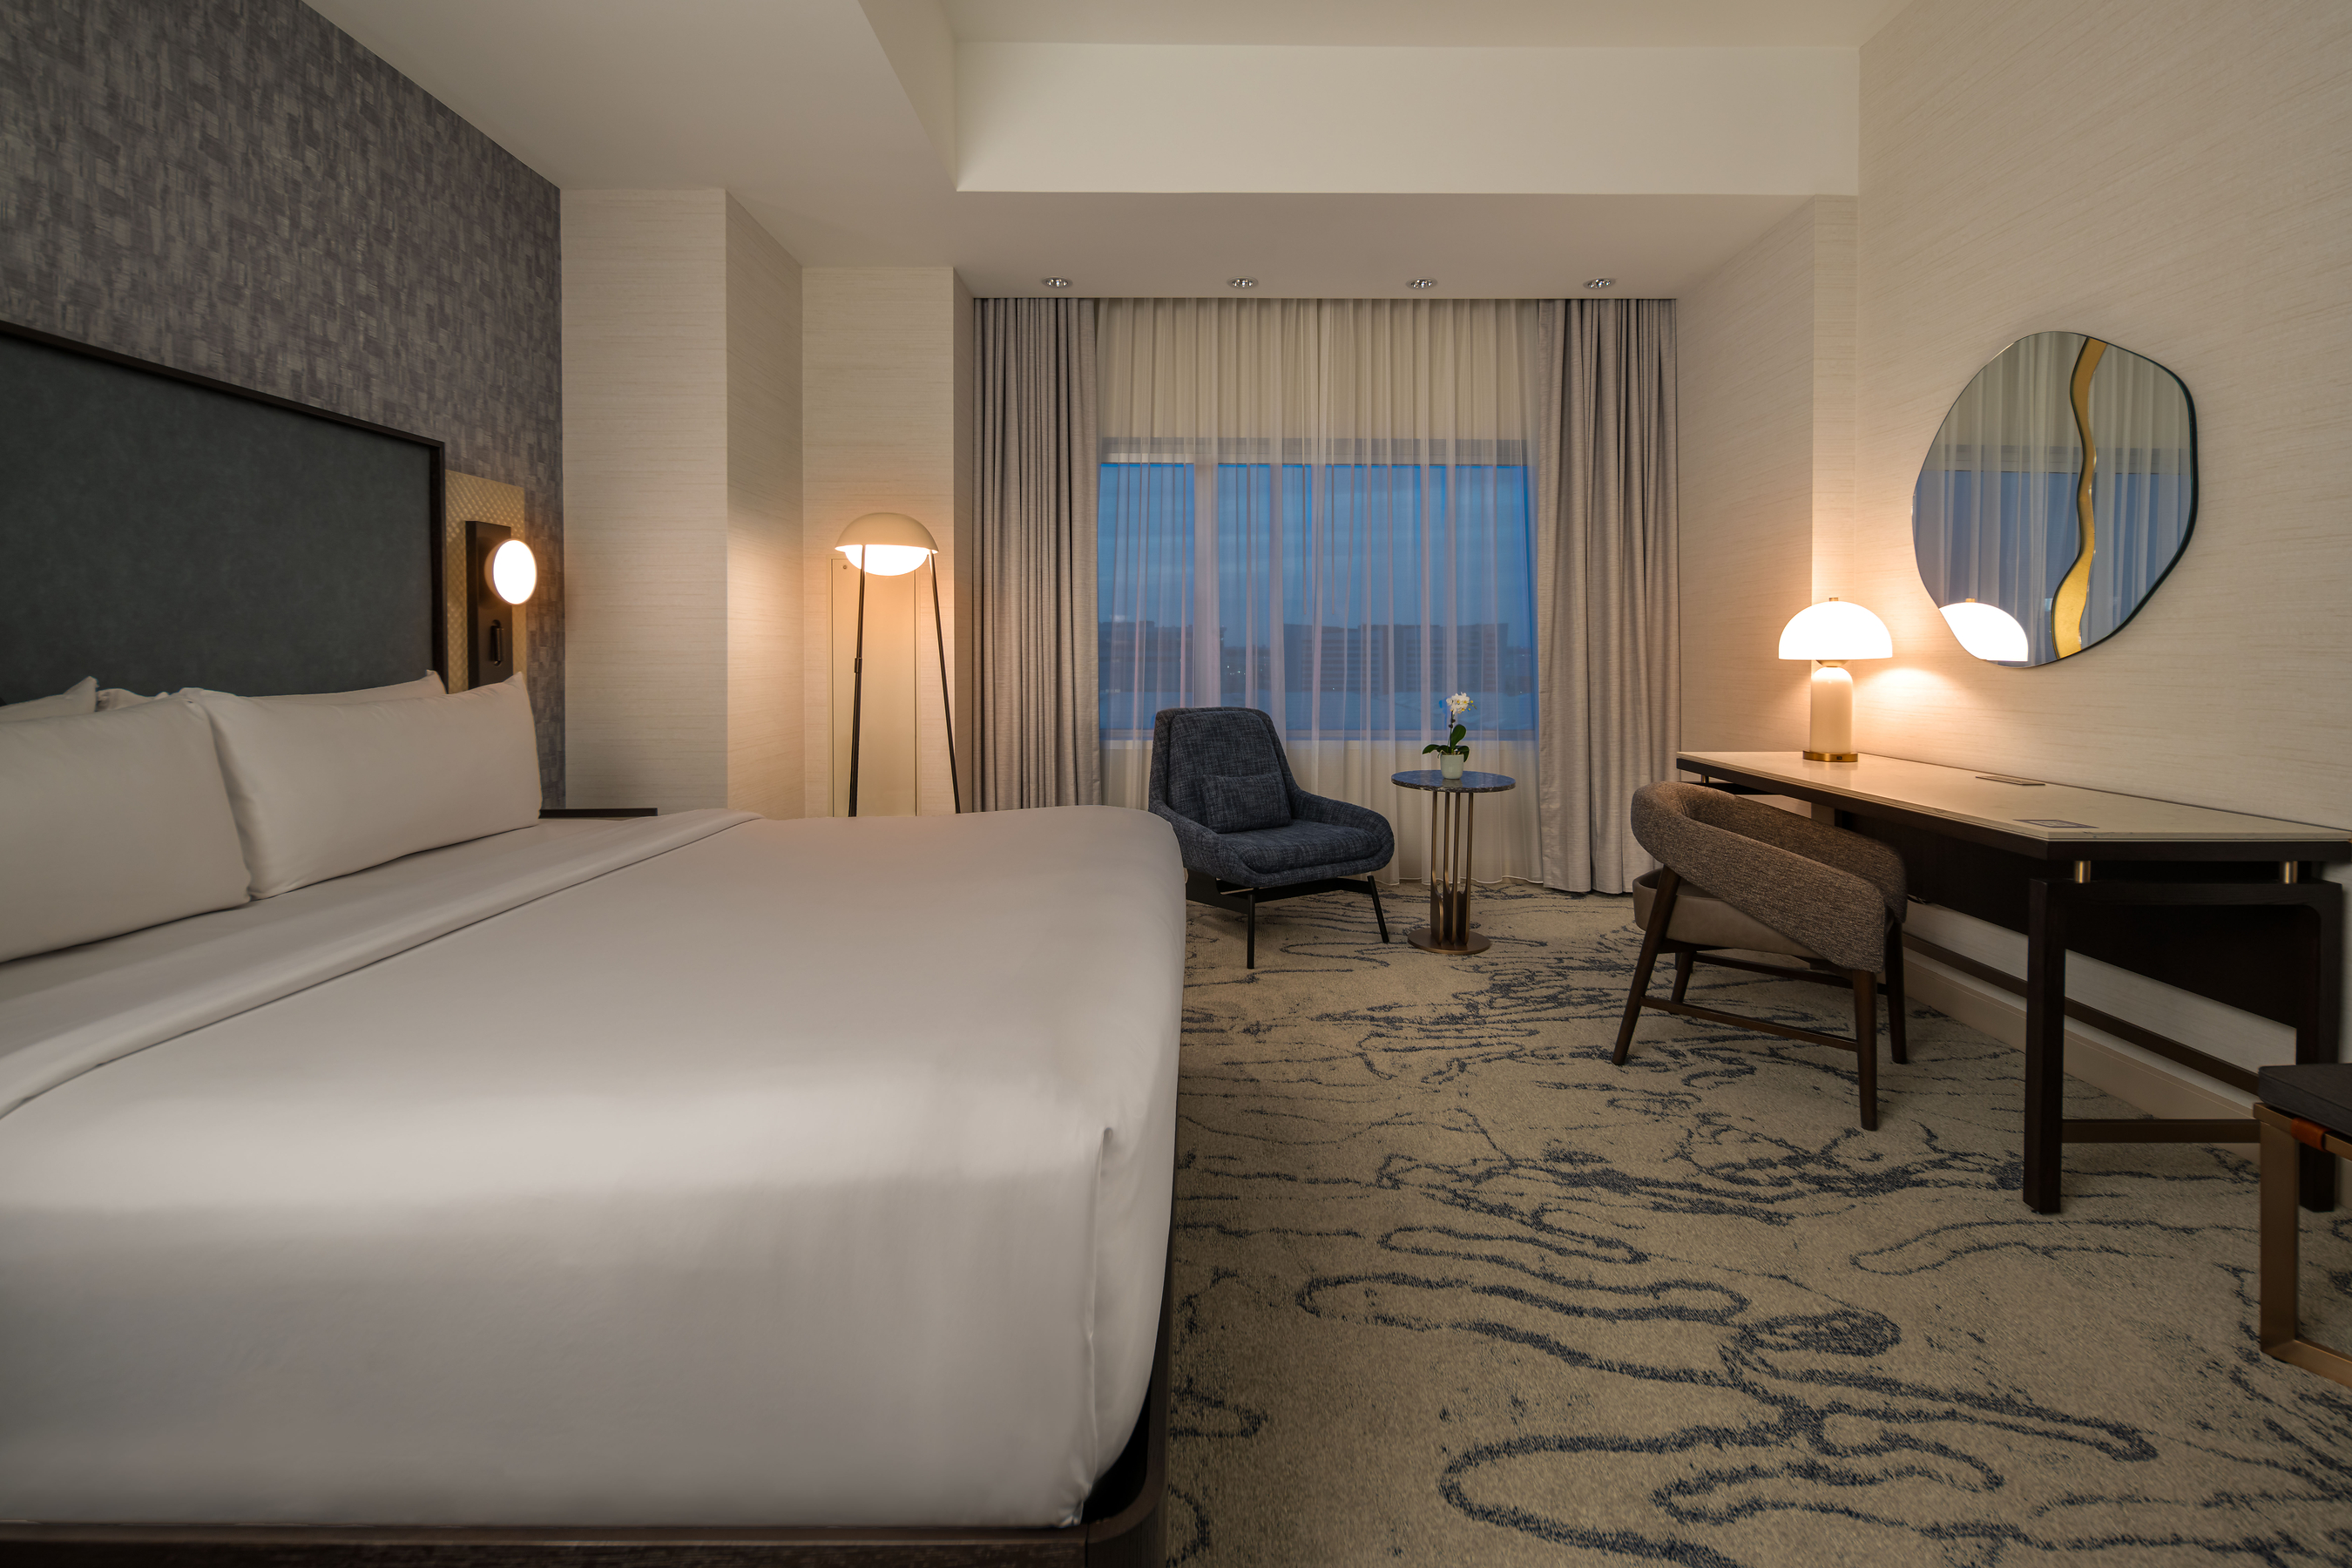
Radisson Blu Mall of America has completed a full renovation of all 500 guestrooms across 13 floors, the property's most sweeping transformation since it opened in 2013. The four-year project, designed by global firm Baskervill, organized guestrooms into three distinct concepts—Silver Bay, Shoreline, and The Confluence—each drawn from a different Minnesota waterway.
Curved lines, layered textures, and natural materials run through every room, creating a sense-of-place strategy that hospitality operators across the country have increasingly adopted to differentiate full-service properties from more generic midscale and select-service competitors.
F&B as a Design Extension
The regional identity doesn't stop at the room door. The property's on-site restaurant, FireLake Grill House & Cocktail Bar, uses reclaimed Minnesota barn wood in its interior and sources its menu from a curated roster of local producers—craft beer from Lift Bridge Brewing Co., meat from Red Table Meat Co., and dairy from Stickney Hill Dairy. That alignment between the renovation's design language and the food and beverage program gives operators a replicable model: local sourcing and local materials working in tandem to reinforce a single guest narrative.
For hospitality F&B directors, the FireLake approach reflects a broader industry shift toward hyper-regional menus as a loyalty and differentiation tool—particularly at full-service hotels competing against independent restaurants for the same dining guest. The Bloomington property's direct connection to Mall of America, its proximity to Minneapolis-Saint Paul International Airport, and the METRO Blue Line corridor means the F&B operation draws both hotel guests and destination diners.
Market Timing and Regional Demand
The renovation's completion lands against a backdrop of strong Minnesota tourism. The state drew 82.5 million visitors in 2025, according to Explore Minnesota, with Bloomington accounting for roughly 40 million of those arrivals. That level of sustained visitation gives the Radisson Blu a high-volume environment in which a repositioned, design-forward product can command rate premium.
"This renovation is about more than refreshed guestrooms," said Kate Anastasi, Area Director of Sales and Marketing at Radisson Blu Mall of America. "Whether guests are traveling from across town or across the world, for business or leisure, we want them to feel connected to Minnesota from the moment they arrive."
General Manager Alberto Abreu framed the project in terms of brand standard-setting: as one of Choice Hotels' flagship properties, he said, the renovation "had to set a new standard for what hospitality, and more specifically what Minnesota hospitality, looks like."
The design thread extends into the hotel's meeting and event spaces, where rooms carry the names of Minneapolis lakes—Minnetonka Ballroom, Nokomis Room, Cedar Room, Harriet Room, and Isles Boardroom—and a lobby rug patterned after an aerial view of the state's lakes greets guests at entry. For event-focused operators watching how full-service hotels integrate F&B and meeting product under a unified identity, the Radisson Blu's approach offers a case study in cohesive placemaking. Restaurant and hospitality operators investing in renovation projects increasingly view F&B programming and interior design as inseparable rather than parallel workstreams.
Written by Michael Politz, Author of Guide to Restaurant Success: The Proven Process for Starting Any Restaurant Business From Scratch to Success (ISBN: 978-1-119-66896-1), Founder of Food & Beverage Magazine, the leading online magazine and resource in the industry. Designer of the Bluetooth logo and recognized in Entrepreneur Magazine's "Top 40 Under 40" for founding American Wholesale Floral, Politz is also the Co-founder of the Proof Awards and the CPG Awards and a partner in numerous consumer brands across the food and beverage sector.